


A full floor on the tollway with glass on three sides, delivered as shell with an allowance so the space gets built the way the tenant actually works.
The floor is a clean rectangle with the core pushed to one side, which leaves an uninterrupted run of glass and makes an open plan straightforward. At 4,200 square feet it suits a firm of twenty to thirty people who want their own floor rather than a suite on a shared corridor.
Landlord is delivering shell with a construction allowance and will fund a test fit. We would rather a tenant spend that allowance on the plan they need than inherit a previous tenant's walls.
The tollway corridor still carries the shortest commute for the majority of North Dallas talent, and this building sits a block from a ramp in both directions. Restaurants and hotel meeting space are within walking distance, which matters more than it used to for firms bringing clients in.

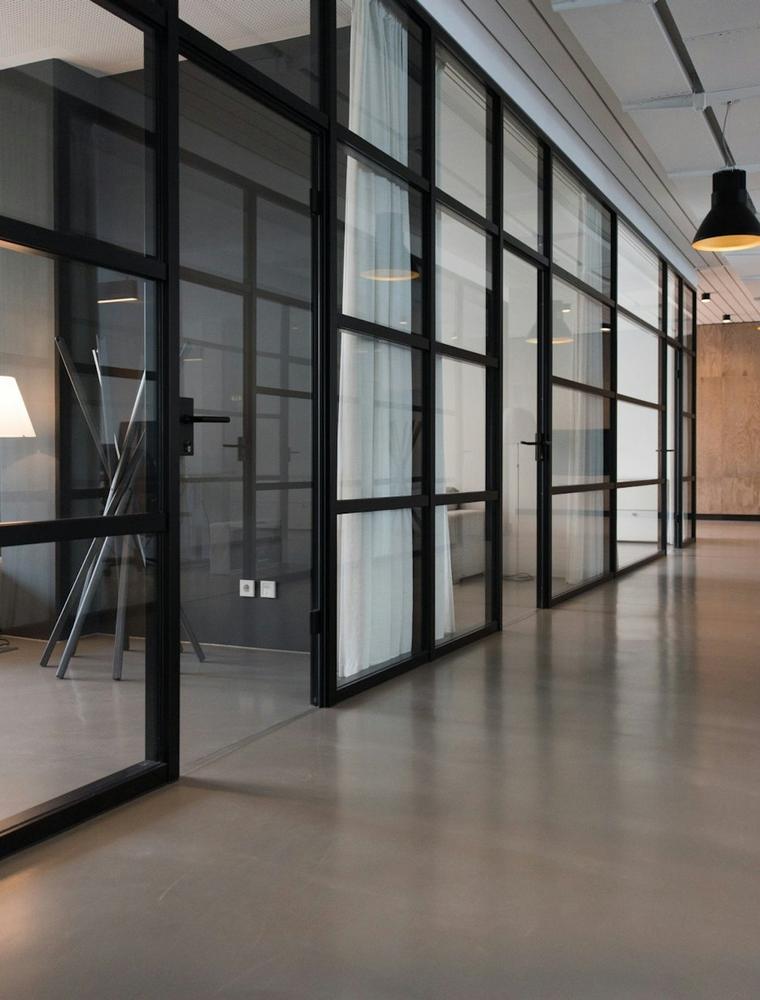

Placeholder availability used to show how a listing profile behaves. Real inventory, photography and flyers replace it before launch.
All availabilities